
$799,000
Available - For Sale
Listing ID: S13548366
71 Trillium Crescent , Barrie, L4N 6H6, Simcoe
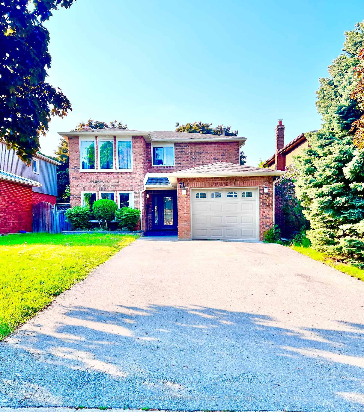
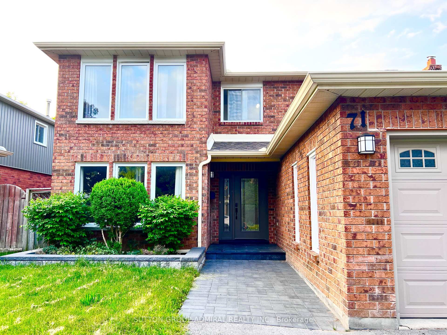
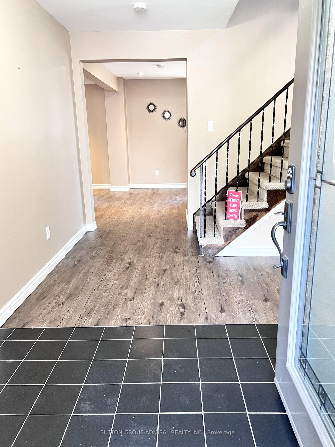
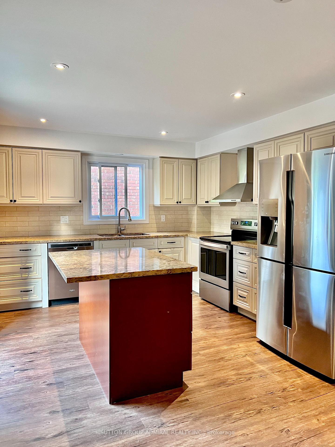
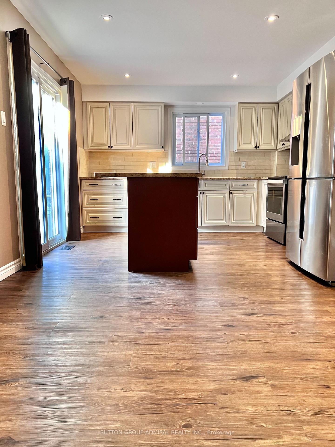
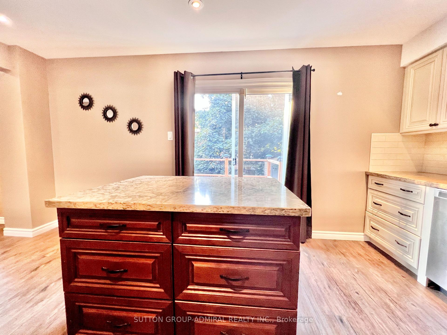
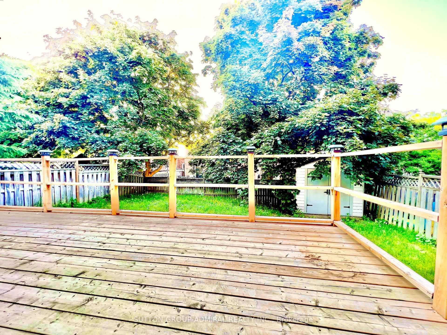
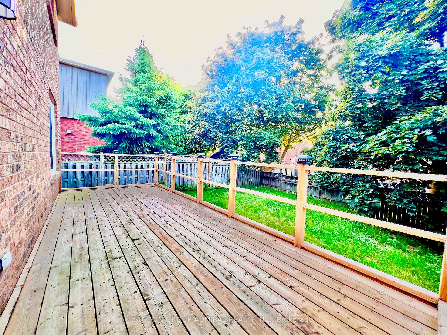


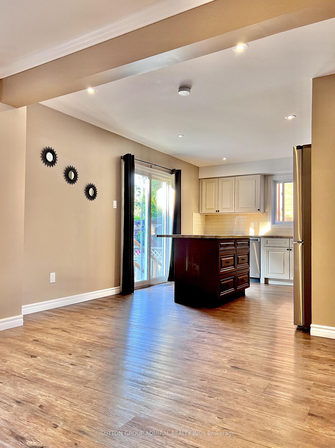
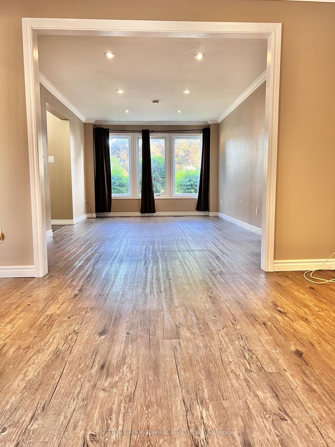
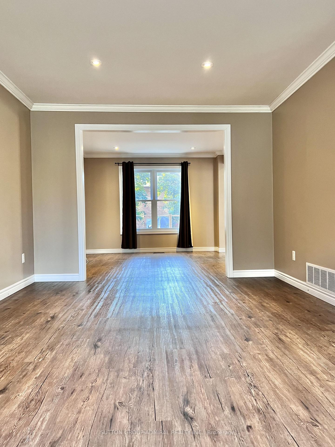
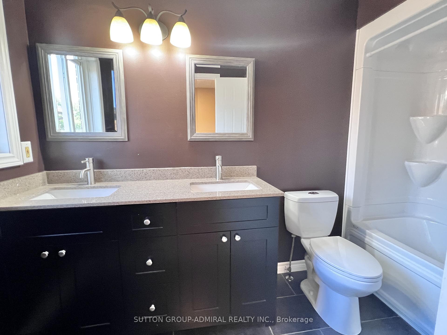
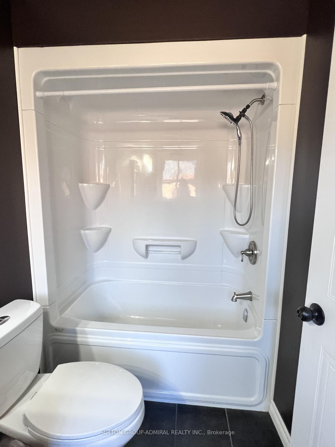

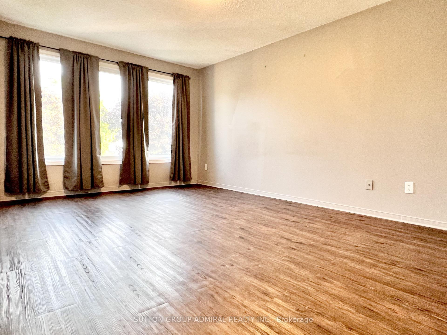
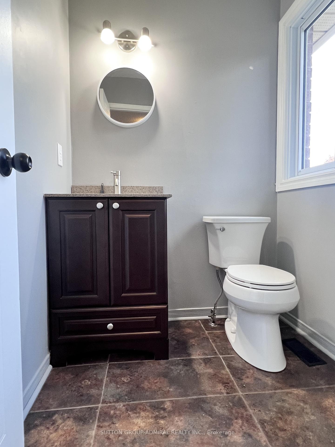
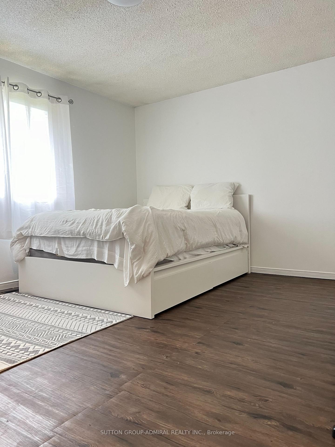
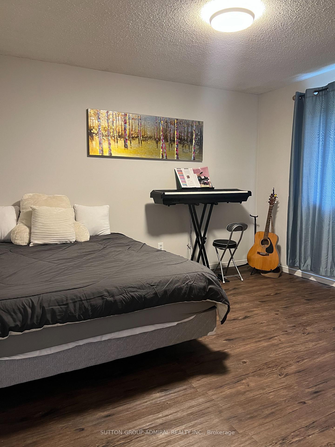
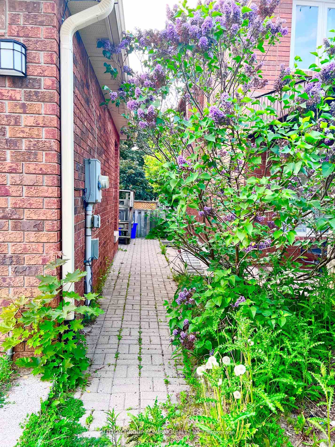
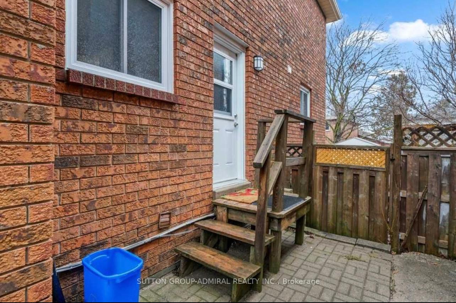


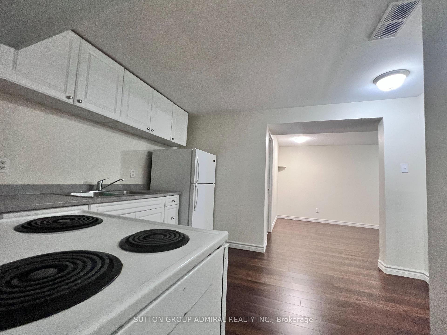
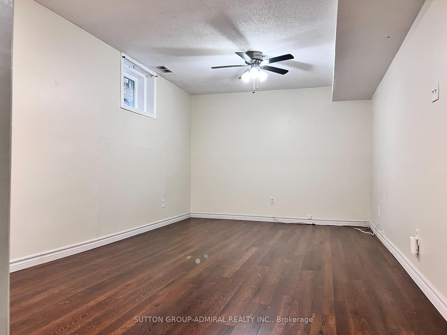
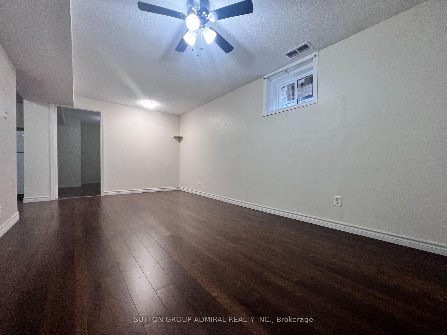
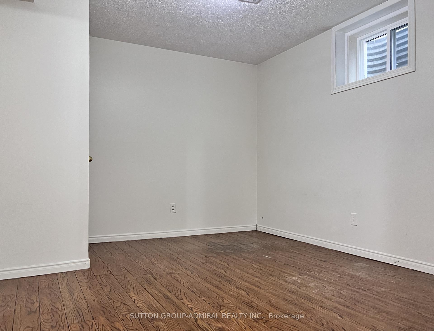
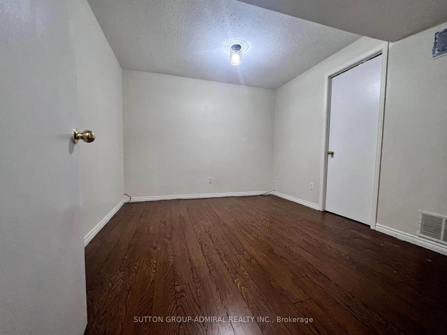


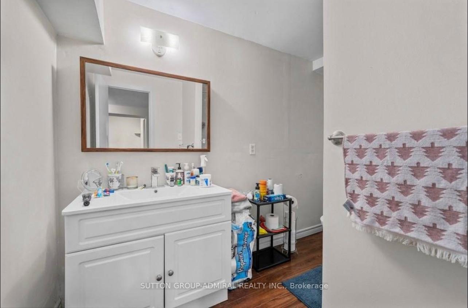


| Beautiful, Bright And Very Spacious Home With Self-Contained In-Law Suite Nestled In Barrie's Desirable Allandale Community! Quiet Family Neighborhood. Great Open Concept Layout With Large Windows. Nice Kitchen With Stainless Steel Appliances Including Dishwasher(2025), Neutral Cabinetry, Granite Countertops and Centre Island. Breakfast Area W/O To Deck and Beautiful Backyard With Mature Trees. Convenient Second Floor Laundry(2024). Windows (2021), Double-Wide Driveway, Front walkway (2022), and Garage Door (2024). Primary Bedroom with Large Windows, 2 PC Ensuit and 2 Closets for His and Her. 2 bedroom Basement Apartment With Sep. Entrance Which Make A Good Income From Rent It And Help You To Carry Part Of Your Mortgage. Just Minutes From Parks, Schools, Beaches, Shopping, Allandale Waterfront Go Station, And More. Easy access to Highway 400 and a short drive to downtown. A Must See! |
| Price | $799,000 |
| Taxes: | $5840.66 |
| Occupancy: | Tenant |
| Address: | 71 Trillium Crescent , Barrie, L4N 6H6, Simcoe |
| Directions/Cross Streets: | Huronia Rd/Little Ave |
| Rooms: | 8 |
| Rooms +: | 6 |
| Bedrooms: | 3 |
| Bedrooms +: | 2 |
| Family Room: | T |
| Basement: | Finished, Separate Ent |
| Level/Floor | Room | Length(ft) | Width(ft) | Descriptions | |
| Room 1 | Main | Living Ro | Hardwood Floor, Combined w/Dining, Large Window | ||
| Room 2 | Main | Dining Ro | Hardwood Floor, Combined w/Living, Open Concept | ||
| Room 3 | Main | Kitchen | Hardwood Floor, Stainless Steel Appl, Centre Island | ||
| Room 4 | Main | Breakfast | Hardwood Floor, Eat-in Kitchen, W/O To Deck | ||
| Room 5 | Second | Primary B | Hardwood Floor, Large Window, 2 Pc Ensuite | ||
| Room 6 | Second | Bedroom 2 | Hardwood Floor, Window, Closet | ||
| Room 7 | Second | Bedroom 3 | Hardwood Floor, Window, Closet | ||
| Room 8 | Second | Laundry | |||
| Room 9 | Basement | Living Ro | Hardwood Floor, Combined w/Dining, Above Grade Window | ||
| Room 10 | Basement | Dining Ro | Hardwood Floor, Combined w/Living, Open Concept | ||
| Room 11 | Basement | Kitchen | Hardwood Floor, Open Concept | ||
| Room 12 | Basement | Bedroom | Hardwood Floor, Closet, Above Grade Window | ||
| Room 13 | Basement | Bedroom 2 | Hardwood Floor, Closet | ||
| Room 14 | Basement | Laundry | Laundry Sink |
| Washroom Type | No. of Pieces | Level |
| Washroom Type 1 | 2 | Main |
| Washroom Type 2 | 4 | Second |
| Washroom Type 3 | 2 | Second |
| Washroom Type 4 | 4 | Basement |
| Washroom Type 5 | 0 |
| Total Area: | 0.00 |
| Property Type: | Detached |
| Style: | 2-Storey |
| Exterior: | Brick |
| Garage Type: | Attached |
| Drive Parking Spaces: | 4 |
| Pool: | None |
| Approximatly Square Footage: | 1500-2000 |
| CAC Included: | N |
| Water Included: | N |
| Cabel TV Included: | N |
| Common Elements Included: | N |
| Heat Included: | N |
| Parking Included: | N |
| Condo Tax Included: | N |
| Building Insurance Included: | N |
| Fireplace/Stove: | N |
| Heat Type: | Forced Air |
| Central Air Conditioning: | Central Air |
| Central Vac: | N |
| Laundry Level: | Syste |
| Ensuite Laundry: | F |
| Sewers: | Sewer |



$
%
Years
This calculator is for demonstration purposes only. Always consult a professional
financial advisor before making personal financial decisions.
| Although the information displayed is believed to be accurate, no warranties or representations are made of any kind. |
| SUTTON GROUP-ADMIRAL REALTY INC. |
|
|

Po Paul Chen
Broker
Dir:
647-283-2020
Bus:
905-475-4750
Fax:
905-475-4770
| Book Showing | Email a Friend |
Jump To:
At a Glance:
| Type: | Freehold - Detached |
| Area: | Simcoe |
| Municipality: | Barrie |
| Neighbourhood: | Allandale Heights |
| Style: | 2-Storey |
| Tax: | $5,840.66 |
| Beds: | 3+2 |
| Baths: | 4 |
| Fireplace: | N |
| Pool: | None |
Locatin Map:
Payment Calculator:

