
$2,298,888
Available - For Sale
Listing ID: W13536586
2411 Saw Whet Boulevard , Oakville, L6M 5L5, Halton
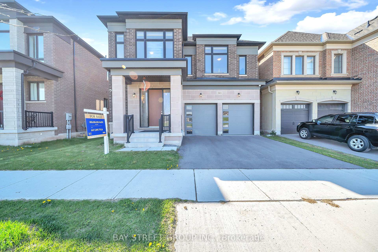
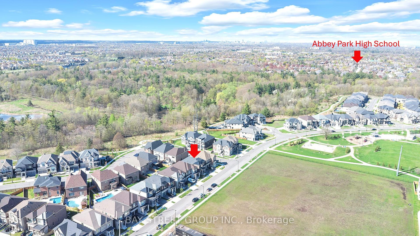
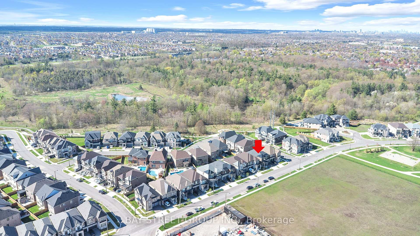
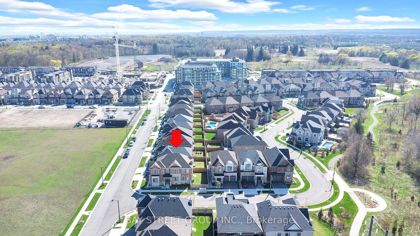
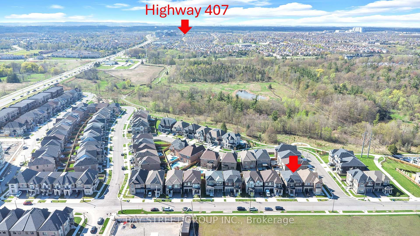
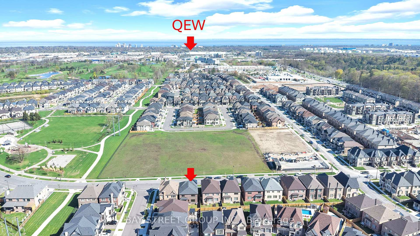
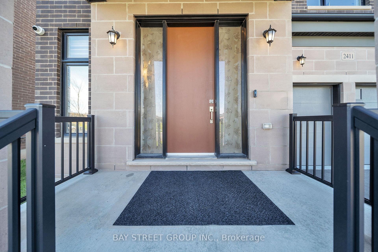
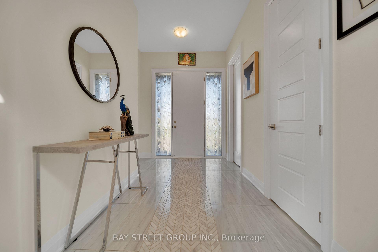
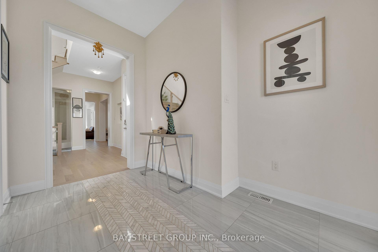
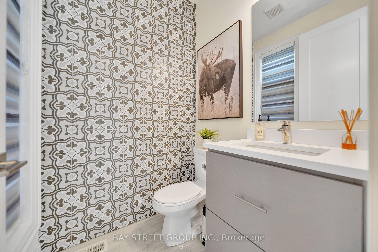
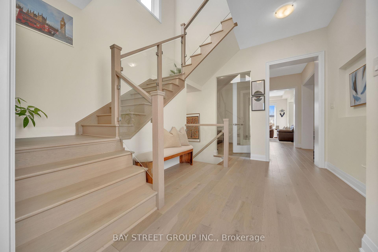
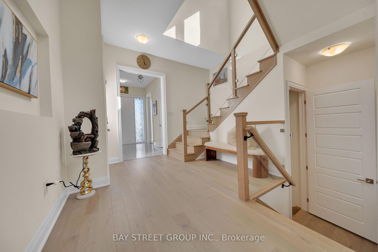
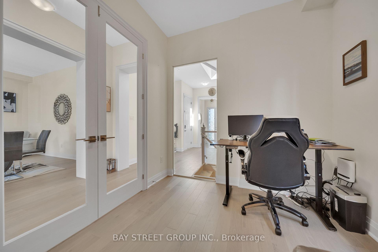
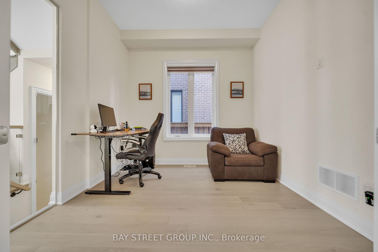
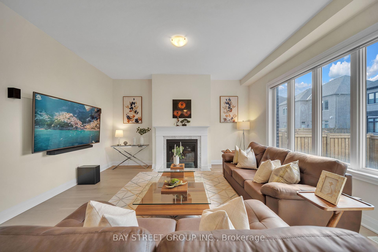
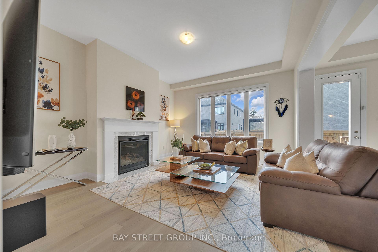
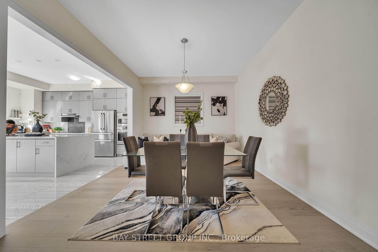
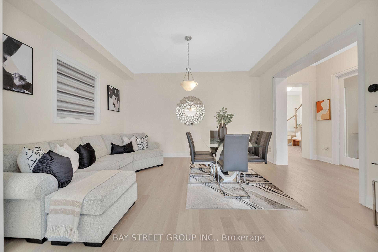
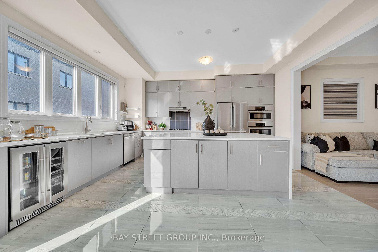
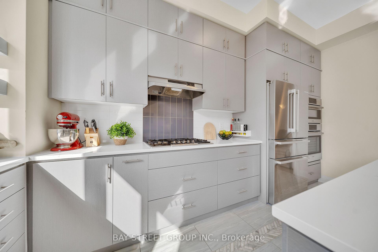
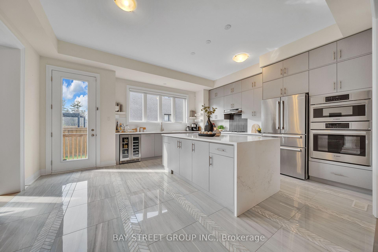
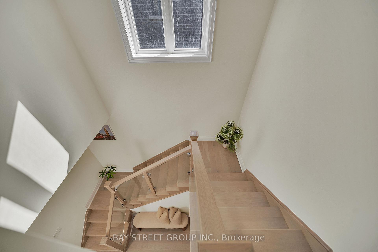
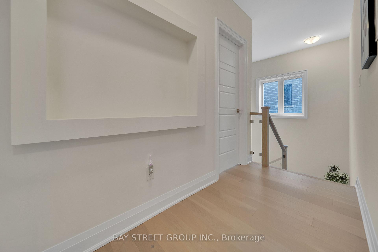
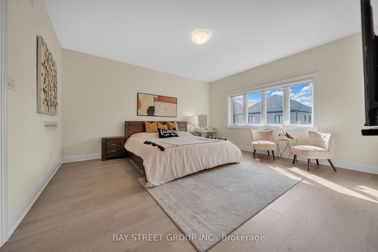

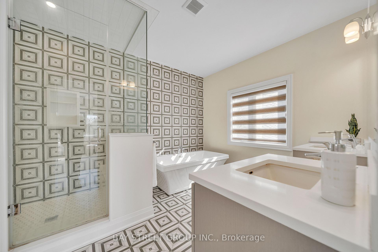


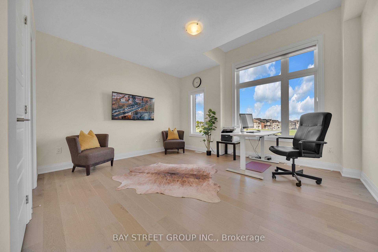

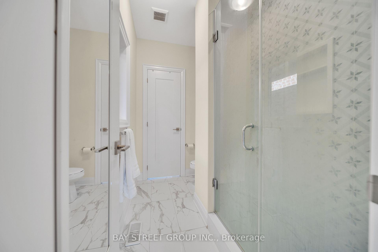
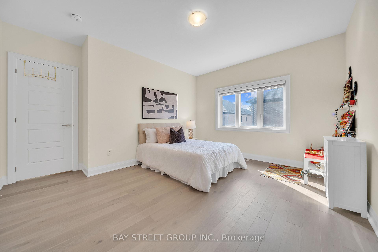
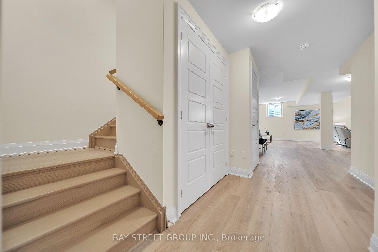
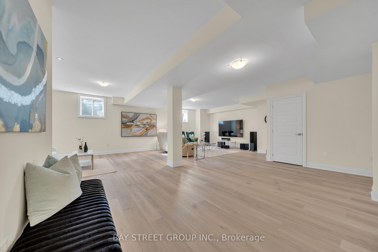
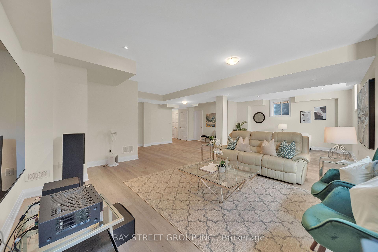
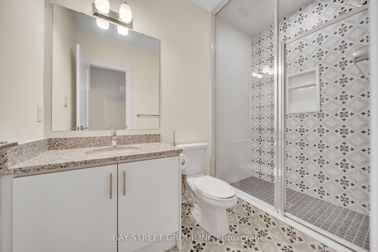
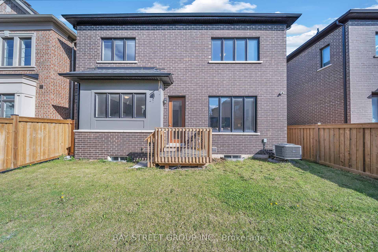
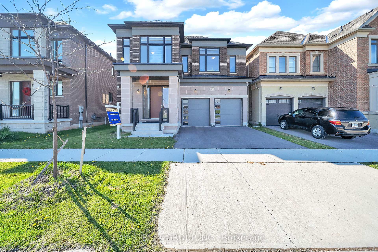
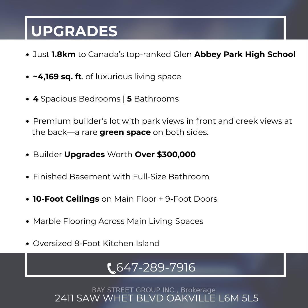
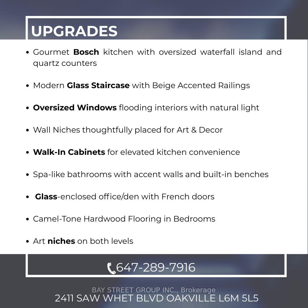

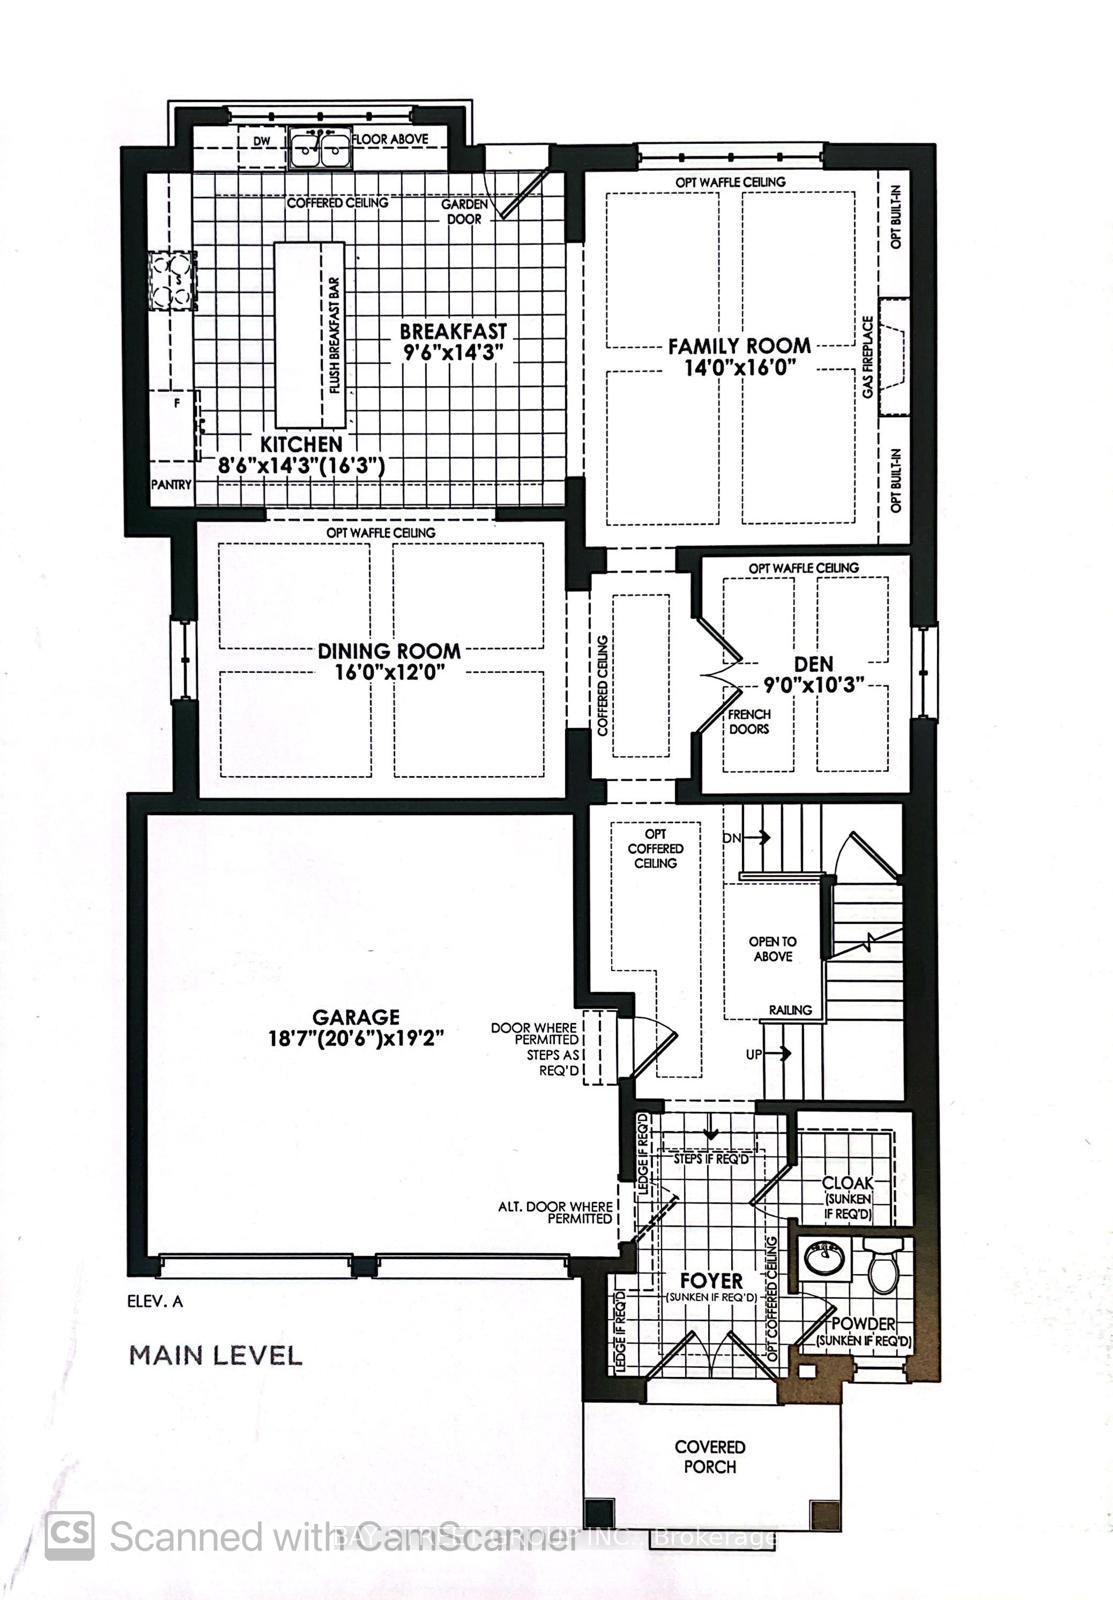
| This beautiful home is located in the prestigious Glen Abbey community and falls within the highly sought-after Abbey Park High School catchment-one of Oakville's top-rated school districts. Rare Dual Premium Lot | Fronting Parkland Backing Fourteen Mile Creek Buffer | Over 4,169 Sq. Ft. of Finished Living Space. Luxury living in prestigious Glen Abbey, surrounded by multi-million-dollar homes in a master-planned golf course community. Just minutes from Canada's top-ranked Glen Abbey High School, this exceptional home offers the perfect blend of education, lifestyle, and family-friendly living. Welcome to 2411 Saw Whet Blvd, a stunning 4-bedroom, 5-bath executive residence offering over 4,169 sq. ft. of finished living space. Situated on a rare Dual Premium Lot, this Vastu-aligned home enjoys unobstructed park views at the front and the privacy of the Fourteen Mile Creek buffer at the rear, creating a unique setting with no direct homes in front or behind. The oversized rectangular backyard provides exceptional privacy and ample space for a future swimming pool. Featuring over $300,000 in builder upgrades, including marble flooring throughout the main level, 10-ft ceilings, floor-to-ceiling windows, decorative art niches, a private glass-enclosed office with French doors, a chef-inspired Bosch kitchen with quartz countertops and an oversized waterfall island, and spa-inspired bathrooms with designer finishes. The professionally finished basement offers hardwood flooring, a full 3-piece bathroom, large windows, and a spacious theatre/recreation area, extending the home's luxurious living space. Book your showing Today!!! |
| Price | $2,298,888 |
| Taxes: | $8465.00 |
| Assessment Year: | 2026 |
| Occupancy: | Owner |
| Address: | 2411 Saw Whet Boulevard , Oakville, L6M 5L5, Halton |
| Directions/Cross Streets: | Upper Middle & Bronte |
| Rooms: | 9 |
| Bedrooms: | 4 |
| Bedrooms +: | 0 |
| Family Room: | T |
| Basement: | Finished |
| Level/Floor | Room | Length(ft) | Width(ft) | Descriptions | |
| Room 1 | Main | Family Ro | 45.92 | 52.48 | Electric Fireplace, Hardwood Floor |
| Room 2 | Main | Breakfast | 31.49 | 46.9 | Marble Floor, Pantry, Overlooks Backyard |
| Room 3 | Main | Kitchen | 28.21 | 46.9 | Marble Floor, Centre Island, B/I Appliances |
| Room 4 | Main | Dining Ro | 52.48 | 39.36 | Hardwood Floor |
| Room 5 | Main | Den | 33.78 | 29.52 | French Doors, Stained Glass, Large Window |
| Room 6 | Main | Foyer | 45.92 | 22.96 | Marble Floor, Walk-In Closet(s), 2 Pc Bath |
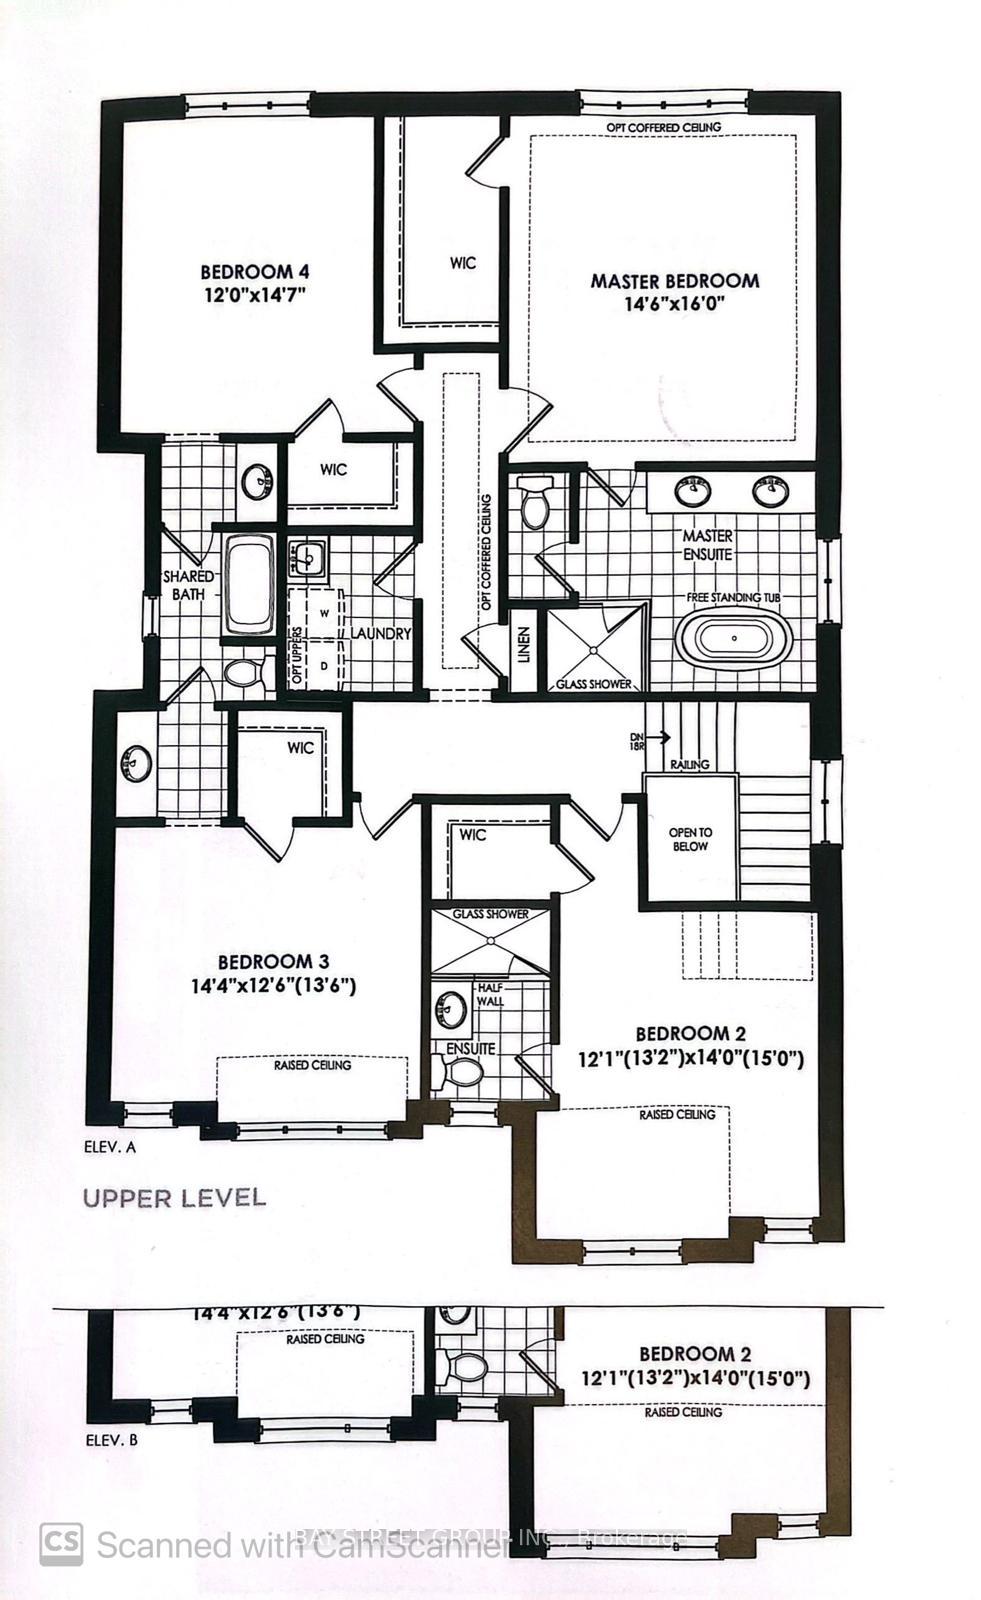
| Room 7 | Second | Bedroom | 47.89 | 52.48 | Walk-In Closet(s), Hardwood Floor, Large Window |
| Room 8 | Second | Bedroom 2 | 39.69 | 45.92 | Window Floor to Ceil, Hardwood Floor, Walk-In Closet(s) |
| Room 9 | Second | Bedroom 3 | 47.23 | 41.33 | Window Floor to Ceil, Hardwood Floor, Walk-In Closet(s) |
| Room 10 | Second | Bedroom 4 | 39.36 | 48.22 | Large Window, Hardwood Floor, Walk-In Closet(s) |
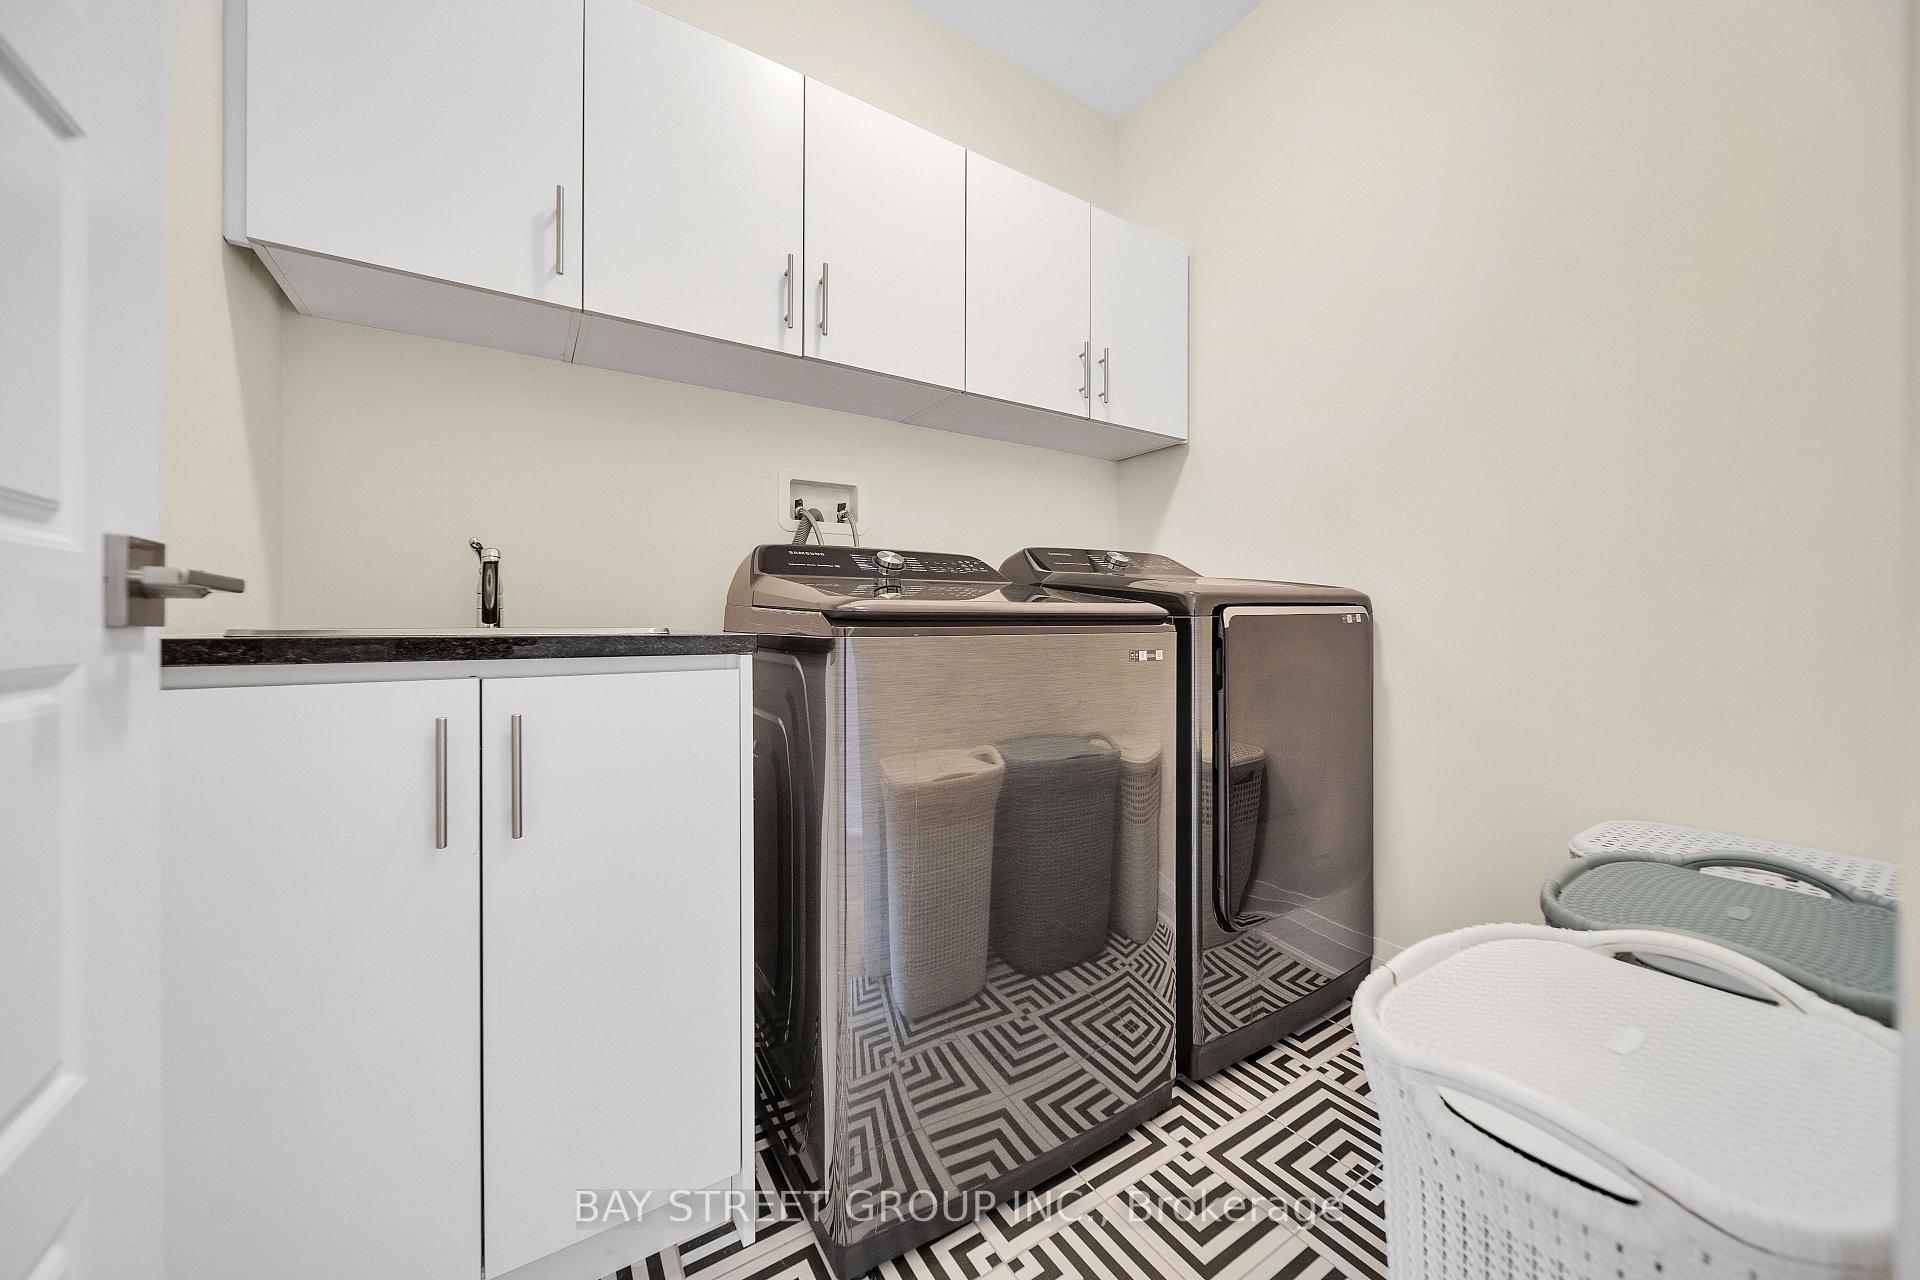
| Room 11 | Second | Laundry | 24.6 | 19.68 | B/I Shelves, Laundry Sink, Tile Floor |
| Room 12 | Basement | Recreatio | 98.4 | 131.2 | Pot Lights, Hardwood Floor, Large Window |
| Washroom Type | No. of Pieces | Level |
| Washroom Type 1 | 2 | Main |
| Washroom Type 2 | 4 | Second |
| Washroom Type 3 | 5 | Second |
| Washroom Type 4 | 4 | Basement |
| Washroom Type 5 | 0 | |
| Washroom Type 6 | 2 | Main |
| Washroom Type 7 | 4 | Second |
| Washroom Type 8 | 5 | Second |
| Washroom Type 9 | 4 | Basement |
| Washroom Type 10 | 0 | |
| Washroom Type 11 | 2 | Main |
| Washroom Type 12 | 4 | Second |
| Washroom Type 13 | 5 | Second |
| Washroom Type 14 | 4 | Basement |
| Washroom Type 15 | 0 | |
| Washroom Type 16 | 2 | Main |
| Washroom Type 17 | 4 | Second |
| Washroom Type 18 | 5 | Second |
| Washroom Type 19 | 4 | Basement |
| Washroom Type 20 | 0 | |
| Washroom Type 21 | 2 | Main |
| Washroom Type 22 | 4 | Second |
| Washroom Type 23 | 5 | Second |
| Washroom Type 24 | 4 | Basement |
| Washroom Type 25 | 0 |
| Total Area: | 0.00 |
| Approximatly Age: | 0-5 |
| Property Type: | Detached |
| Style: | 2-Storey |
| Exterior: | Brick Front |
| Garage Type: | Attached |
| Drive Parking Spaces: | 2 |
| Pool: | None |
| Approximatly Age: | 0-5 |
| Approximatly Square Footage: | 3500-5000 |
| CAC Included: | N |
| Water Included: | N |
| Cabel TV Included: | N |
| Common Elements Included: | N |
| Heat Included: | N |
| Parking Included: | N |
| Condo Tax Included: | N |
| Building Insurance Included: | N |
| Fireplace/Stove: | Y |
| Heat Type: | Forced Air |
| Central Air Conditioning: | Central Air |
| Central Vac: | N |
| Laundry Level: | Syste |
| Ensuite Laundry: | F |
| Sewers: | Sewer |
| Utilities-Cable: | A |
| Utilities-Hydro: | A |



$
%
Years
This calculator is for demonstration purposes only. Always consult a professional
financial advisor before making personal financial decisions.
| Although the information displayed is believed to be accurate, no warranties or representations are made of any kind. |
| BAY STREET GROUP INC. |
|
|

Po Paul Chen
Broker
Dir:
647-283-2020
Bus:
905-475-4750
Fax:
905-475-4770
| Virtual Tour | Book Showing | Email a Friend |
Jump To:
At a Glance:
| Type: | Freehold - Detached |
| Area: | Halton |
| Municipality: | Oakville |
| Neighbourhood: | 1007 - GA Glen Abbey |
| Style: | 2-Storey |
| Approximate Age: | 0-5 |
| Tax: | $8,465 |
| Beds: | 4 |
| Baths: | 5 |
| Fireplace: | Y |
| Pool: | None |
Locatin Map:
Payment Calculator:

