
$965,000
Available - For Sale
Listing ID: W13540716
3833 Partition Road , Mississauga, L5N 8N2, Peel
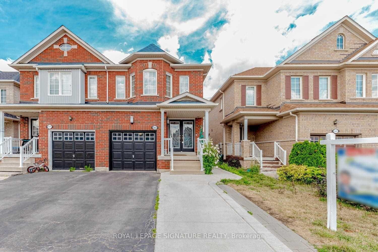
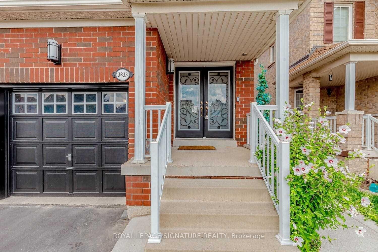
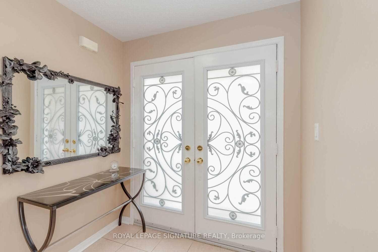
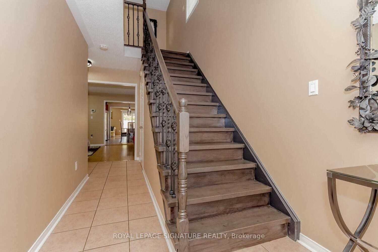
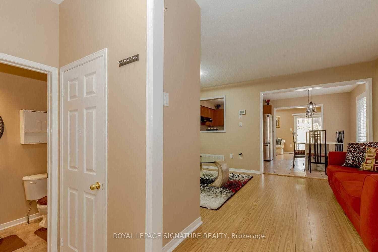
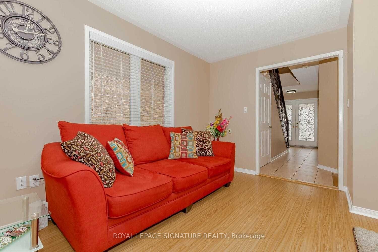
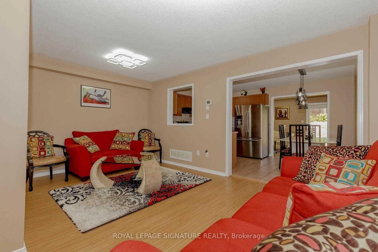
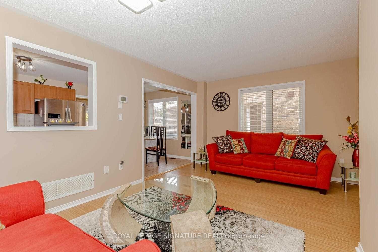
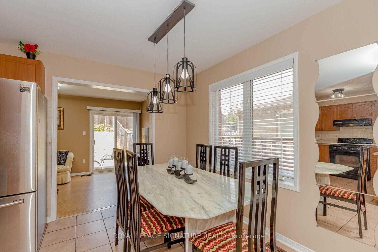
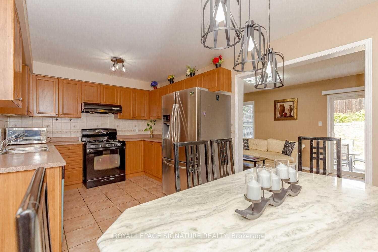
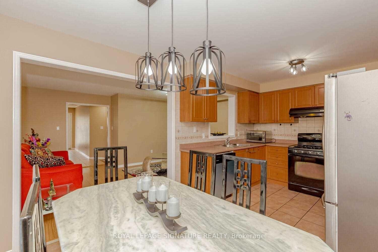

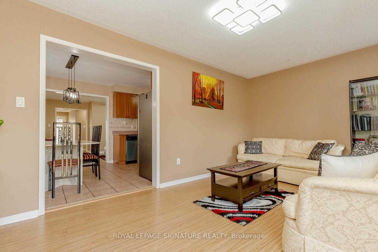
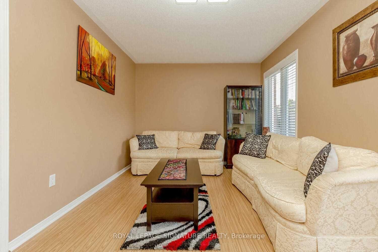
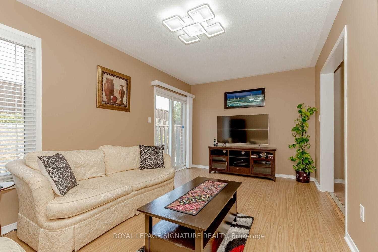
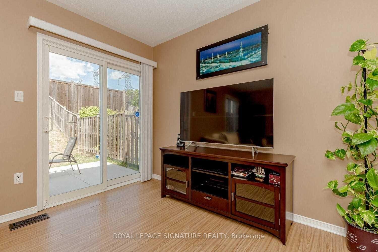

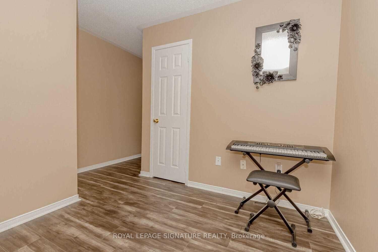
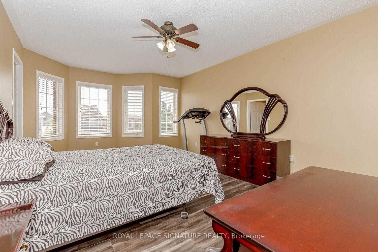
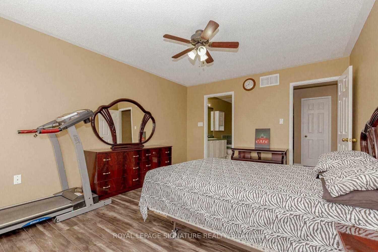
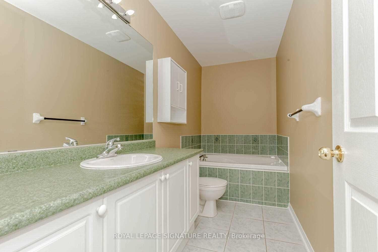
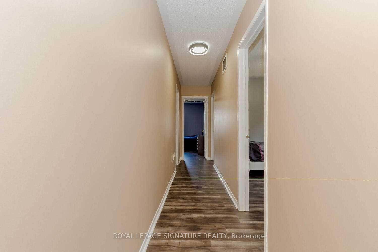
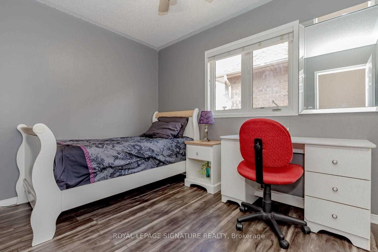
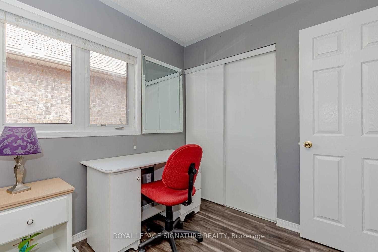
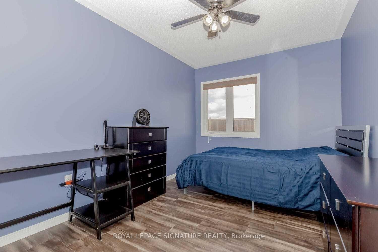
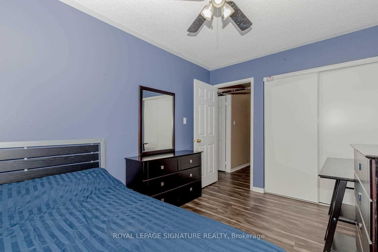
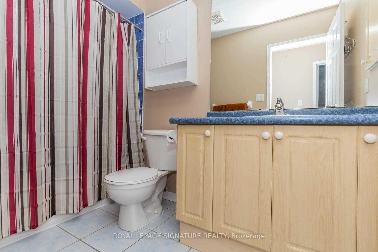
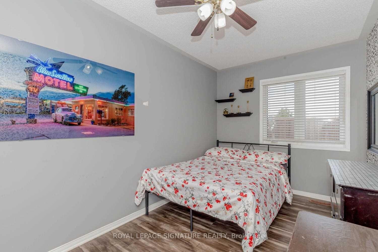
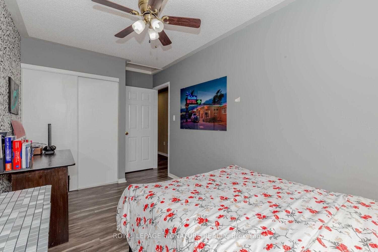
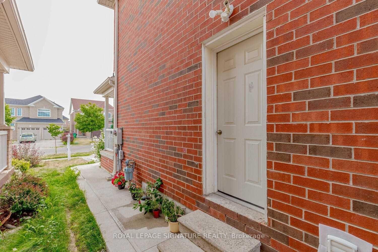

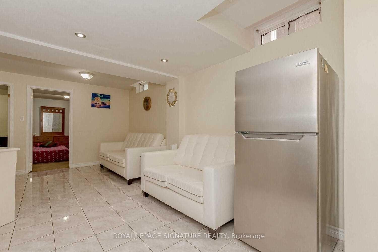
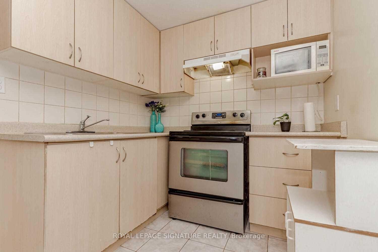
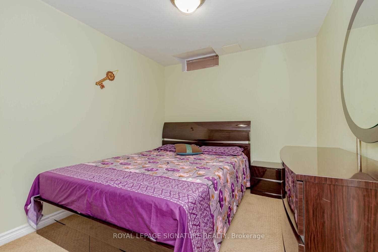
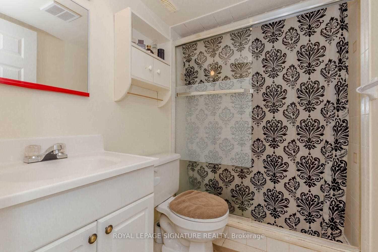
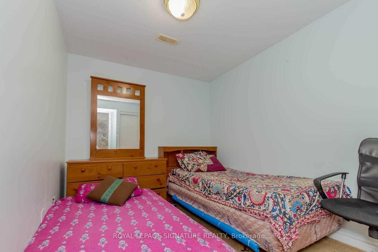
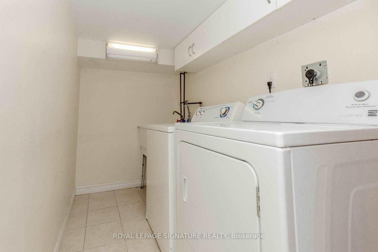
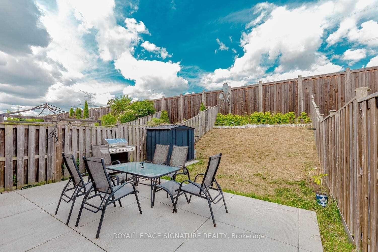
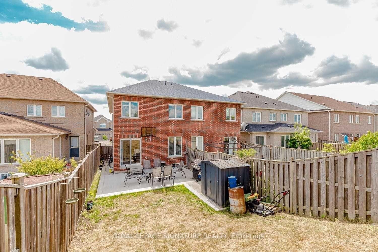
| Absolutely Stunning & Spacious 4+2-Bedroom Semi-Detached Home in a Child-Safe Cul-de-Sac! Welcome to this approximately 1,905 sq. ft. (MPAC) plus a fully finished 2-bedroom basement in-law suite with a separate entrance, ideal for extended family or potential rental income. The bright and functional layout offers separate living and family rooms, a spacious breakfast area with a walk-out to the backyard patio, and a modern kitchen complete with a stylish backsplash and ample cabinetry. Perfectly situated in a highly desirable neighbourhood, this home is just minutes from Highways 407, 401, 403, and the QEW, Lisgar GO Station, and Smart Centres shopping. Enjoy the convenience of being within walking distance to excellent schools, parks, and everyday amenities. An unbeatable location. Don't miss this incredible opportunity! |
| Price | $965,000 |
| Taxes: | $4390.00 |
| Occupancy: | Tenant |
| Address: | 3833 Partition Road , Mississauga, L5N 8N2, Peel |
| Acreage: | < .50 |
| Directions/Cross Streets: | Terragar / Derry |
| Rooms: | 9 |
| Rooms +: | 4 |
| Bedrooms: | 4 |
| Bedrooms +: | 2 |
| Family Room: | T |
| Basement: | Finished, Separate Ent |
| Level/Floor | Room | Length(ft) | Width(ft) | Descriptions | |
| Room 1 | Main | Living Ro | 16.99 | 12.6 | Laminate, Open Concept, Combined w/Dining |
| Room 2 | Main | Dining Ro | 16.99 | 12.6 | Laminate, Open Concept, Combined w/Living |
| Room 3 | Main | Kitchen | 9.97 | 8.17 | Ceramic Floor, Stainless Steel Appl |
| Room 4 | Main | Breakfast | 11.94 | 8.99 | Ceramic Floor, Open Concept, Window |
| Room 5 | Main | Family Ro | 16.99 | 9.97 | Laminate, W/O To Patio |
| Room 6 | Second | Primary B | 16.99 | 11.97 | Laminate, 5 Pc Ensuite, Large Closet |
| Room 7 | Second | Bedroom 2 | 7.97 | 10.99 | Laminate, Closet, Window |
| Room 8 | Second | Bedroom 3 | 7.97 | 13.38 | Laminate, Closet, Window |
| Room 9 | Second | Bedroom 4 | 12.37 | 8.79 | Laminate, Closet, Window |
| Room 10 | Basement | Bedroom | Separate Room, Broadloom, Closet | ||
| Room 11 | Basement | Bedroom | Separate Room, Broadloom, Closet | ||
| Room 12 | Basement | Living Ro | Ceramic Floor, Combined w/Kitchen |
| Washroom Type | No. of Pieces | Level |
| Washroom Type 1 | 5 | Second |
| Washroom Type 2 | 4 | Second |
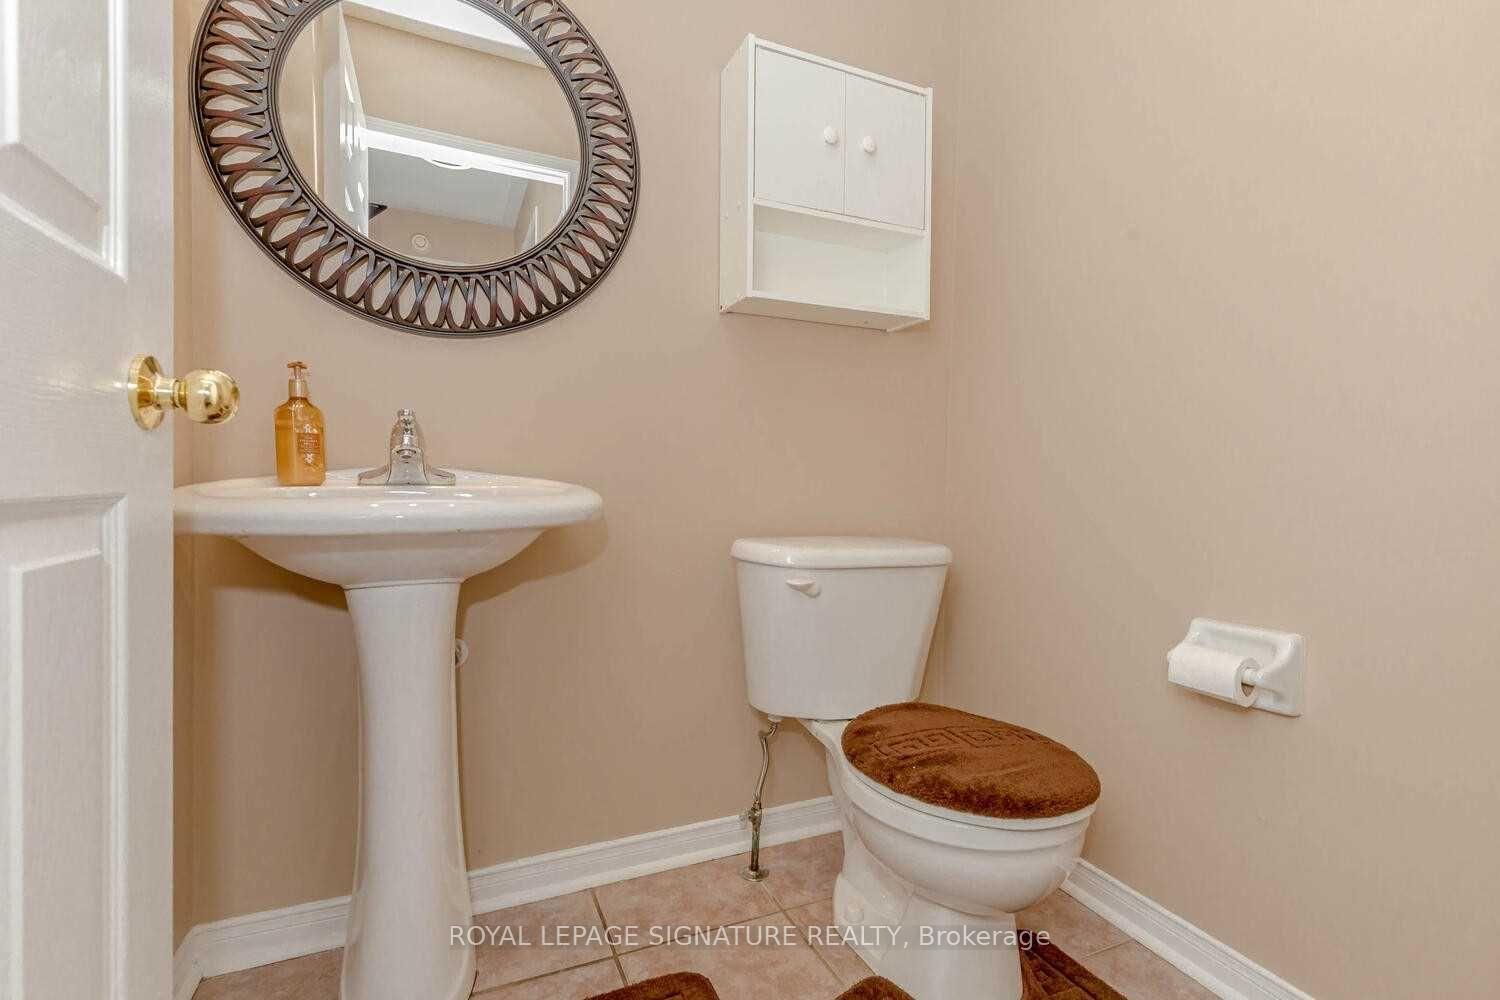
| Washroom Type 3 | 2 | Main |
| Washroom Type 4 | 3 | Basement |
| Washroom Type 5 | 0 |
| Total Area: | 0.00 |
| Property Type: | Semi-Detached |
| Style: | 2-Storey |
| Exterior: | Brick |
| Garage Type: | Attached |
| (Parking/)Drive: | Private |
| Drive Parking Spaces: | 2 |
| Park #1 | |
| Parking Type: | Private |
| Park #2 | |
| Parking Type: | Private |
| Pool: | None |
| Approximatly Square Footage: | 1500-2000 |
| Property Features: | Hospital, Park |
| CAC Included: | N |
| Water Included: | N |
| Cabel TV Included: | N |
| Common Elements Included: | N |
| Heat Included: | N |
| Parking Included: | N |
| Condo Tax Included: | N |
| Building Insurance Included: | N |
| Fireplace/Stove: | N |
| Heat Type: | Forced Air |
| Central Air Conditioning: | Central Air |
| Central Vac: | N |
| Laundry Level: | Syste |
| Ensuite Laundry: | F |
| Elevator Lift: | False |
| Sewers: | Sewer |
| Utilities-Cable: | Y |
| Utilities-Hydro: | Y |



$
%
Years
This calculator is for demonstration purposes only. Always consult a professional
financial advisor before making personal financial decisions.
| Although the information displayed is believed to be accurate, no warranties or representations are made of any kind. |
| ROYAL LEPAGE SIGNATURE REALTY |
|
|

Po Paul Chen
Broker
Dir:
647-283-2020
Bus:
905-475-4750
Fax:
905-475-4770
| Book Showing | Email a Friend |
Jump To:
At a Glance:
| Type: | Freehold - Semi-Detached |
| Area: | Peel |
| Municipality: | Mississauga |
| Neighbourhood: | Lisgar |
| Style: | 2-Storey |
| Tax: | $4,390 |
| Beds: | 4+2 |
| Baths: | 4 |
| Fireplace: | N |
| Pool: | None |
Locatin Map:
Payment Calculator:

