
$3,800
Available - For Rent
Listing ID: C13643736
11 Wellesley Street West , Toronto, M4Y 0G4, Toronto
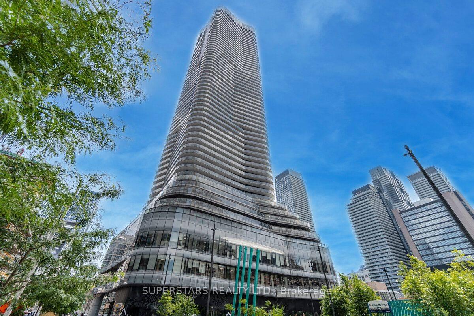
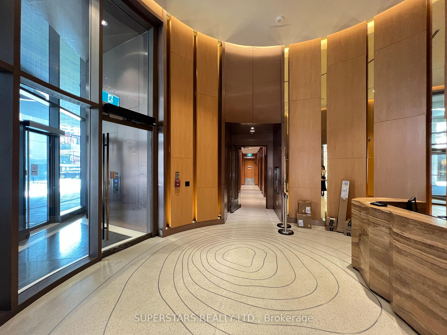
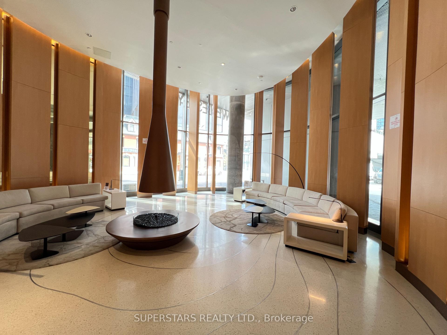


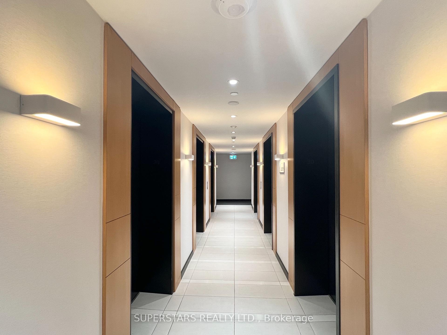

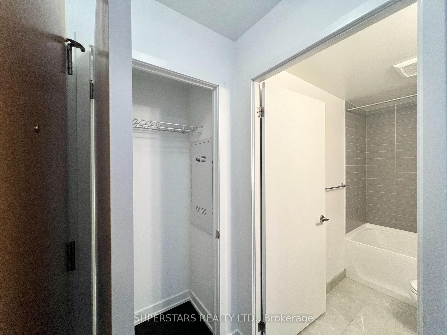
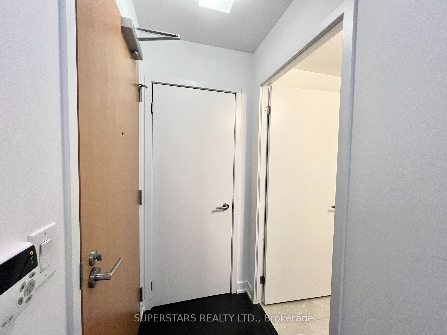


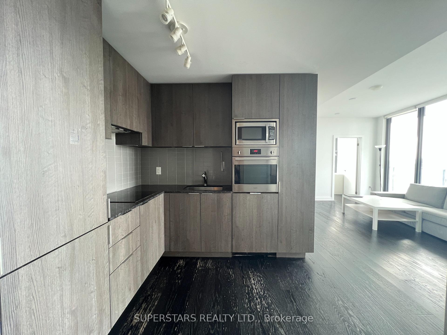

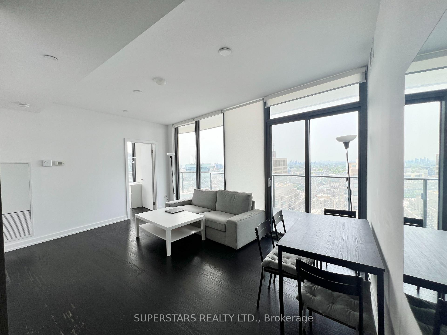
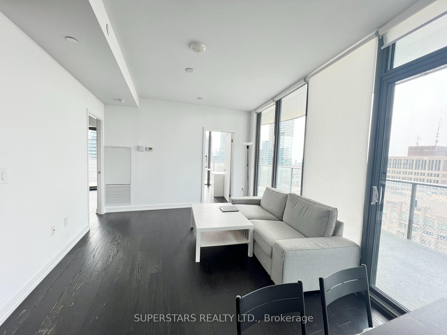


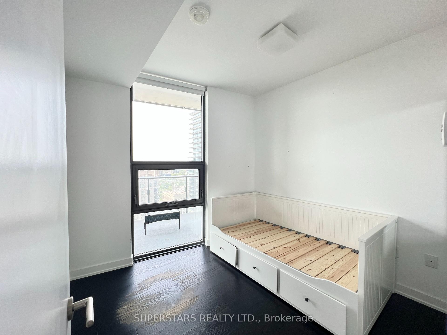
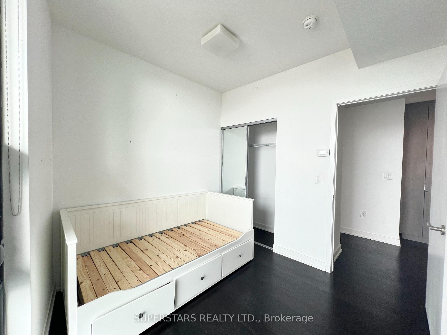
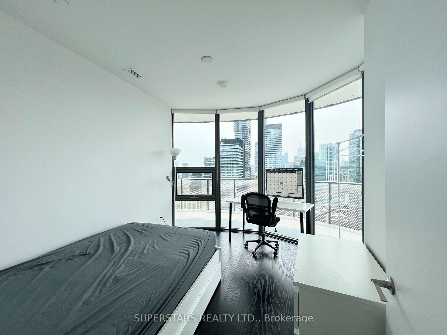
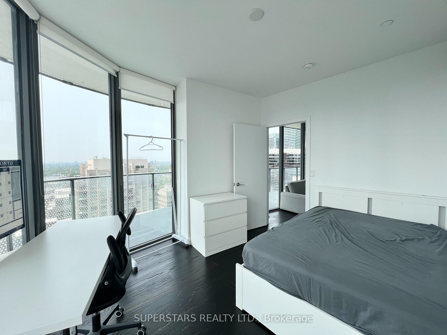
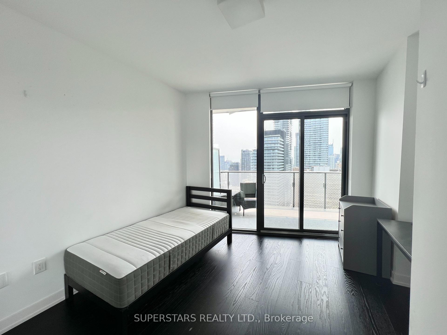
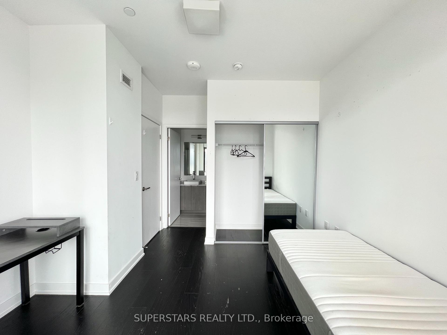
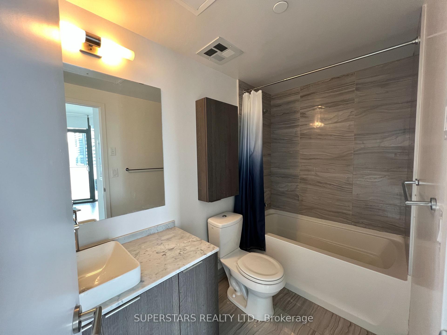


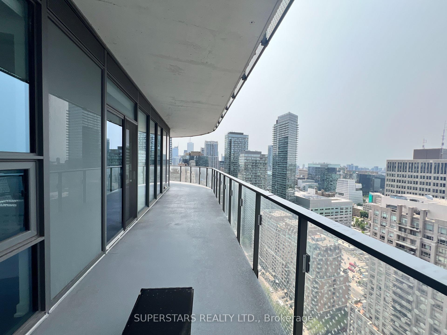
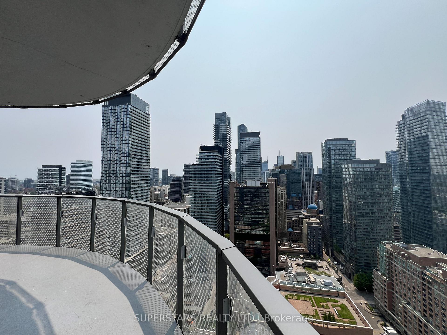
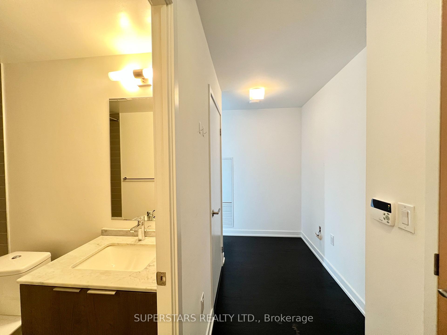





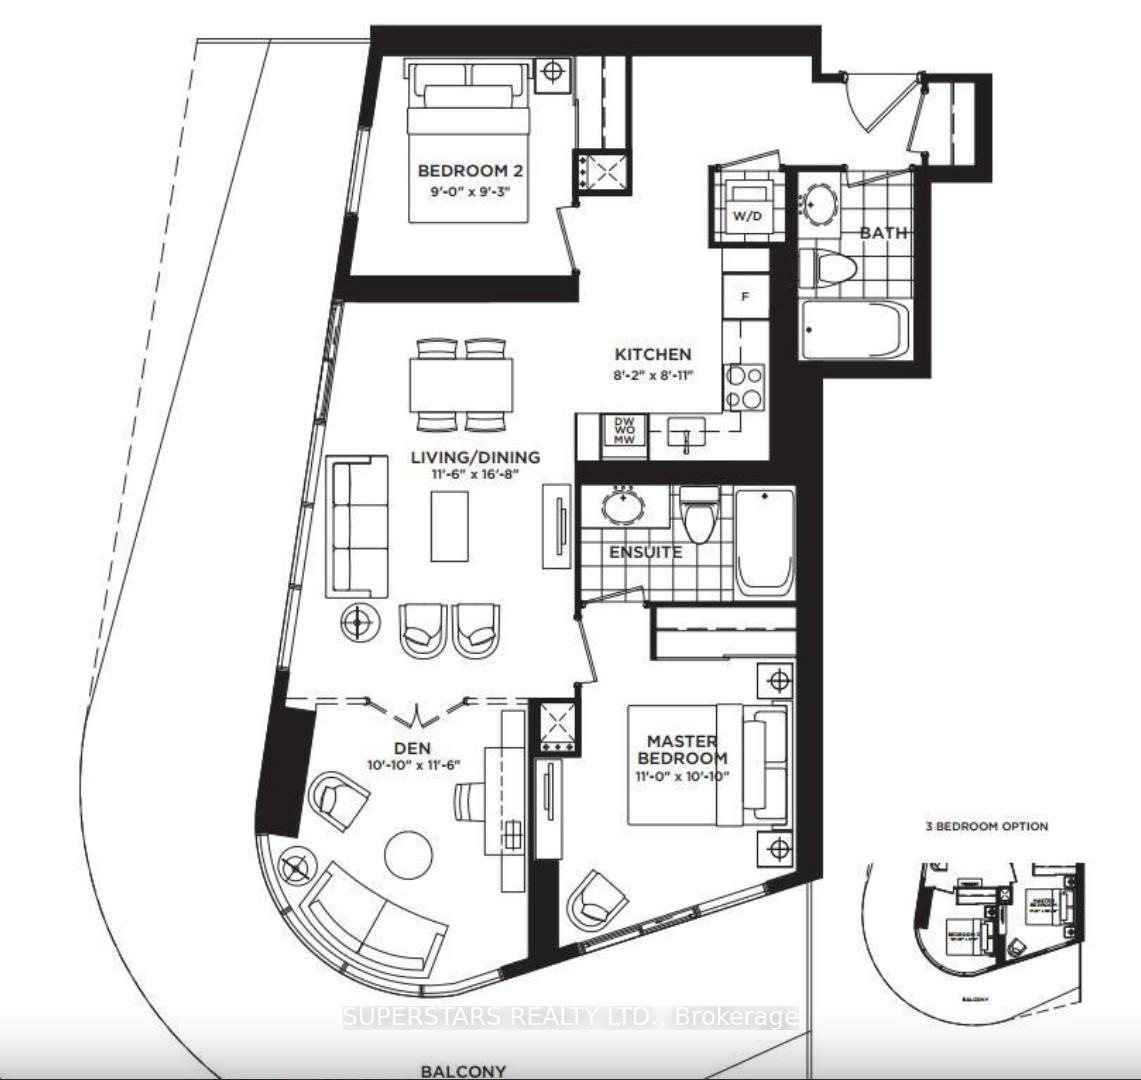
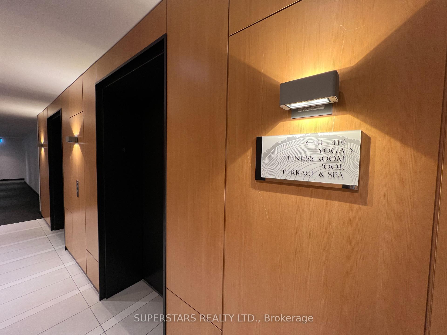
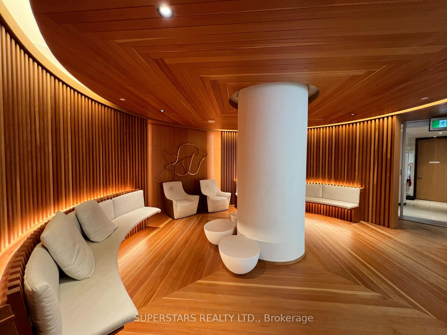
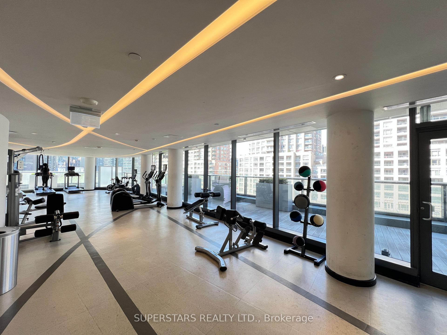
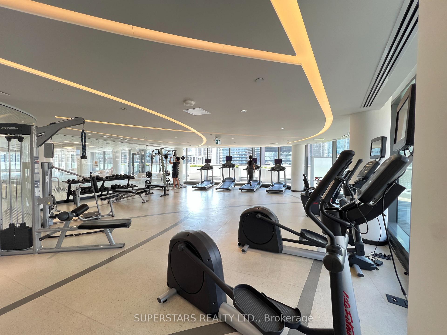




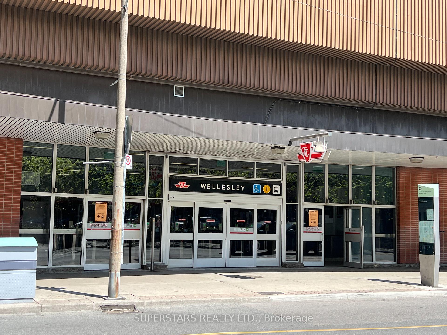

| Welcome To 11 Wellesley! A Sleek And Modern Luxury Condo Ideally Located At Yonge & Wellesley In The Heart Of Toronto Vibrant Downtown Core. This Bright And Spacious Two-Bedroom + Den Suite Features A Highly Functional Layout With Expansive Living Space. The Primary Bedroom Boasts A Large Closet And A 4-Piece Ensuite Bathroom. 2nd Bedroom Also Has Clear West Downtown City View. The Den Is Enclosed With A Door And Floor-To-Ceiling Window, Making It Ideal As A Third Bedroom, Private Office, Or Study. Enjoy A Sun-Filled, Open-Concept Living And Dining Area With Floor-To-Ceiling Windows That Flood The Space With Natural Light. Step Out Onto The Massive Wrap-Around Balcony, Perfect For Relaxing Or Entertaining While Taking In Stunning, Unobstructed Southwest Panoramic Views Of The Toronto Skyline. Residents Have Access To State-Of-The-Art Amenities, Including A 24-Hour Concierge, Fitness Centre, Indoor Pool, Yoga Studio, Party Room, BBQ Areas, And More. With A Walk Score Of 99 And Transit Score Of 93, This Prime Location Is Just Steps From Wellesley Subway Station And TTC Access. Enjoy The Convenience Of Being Close To Yorkville, The University Of Toronto, Toronto Metropolitan University (Formerly Ryerson), The Eaton Centre, The Financial And Discovery Districts, Yonge-Dundas Square, Top-Rated Restaurants, Banks, Grocery Stores, And More. ** One Parking & One Locker** is Included!! *Students Are Welcome!* |
| Price | $3,800 |
| Taxes: | $0.00 |
| Occupancy: | Vacant |
| Address: | 11 Wellesley Street West , Toronto, M4Y 0G4, Toronto |
| Postal Code: | M4Y 0G4 |
| Province/State: | Toronto |
| Directions/Cross Streets: | Yonge/Wellesley |
| Level/Floor | Room | Length(ft) | Width(ft) | Descriptions | |
| Room 1 | Flat | Living Ro | 16.79 | 11.58 | Combined w/Dining, Laminate, South View |
| Room 2 | Flat | Dining Ro | 16.79 | 11.58 | Combined w/Dining, Laminate, W/O To Balcony |
| Room 3 | Flat | Kitchen | 8.92 | 8.2 | B/I Appliances, Quartz Counter, Modern Kitchen |
| Room 4 | Flat | Primary B | 11.02 | 10.1 | 4 Pc Ensuite, Large Closet, Window Floor to Ceil |
| Room 5 | Flat | Bedroom 2 | 9.28 | 9.02 | Large Closet, Window Floor to Ceil, West View |
| Room 6 | Flat | Den | 10.1 | 11.38 | Window Floor to Ceil, SW View, Laminate |
| Room 7 | Bathroom | 4 Pc Ensuite | |||
| Room 8 | Bathroom | 4 Pc Bath |
| Washroom Type | No. of Pieces | Level |
| Washroom Type 1 | 4 | |
| Washroom Type 2 | 0 | |
| Washroom Type 3 | 0 | |
| Washroom Type 4 | 0 | |
| Washroom Type 5 | 0 |
| Total Area: | 0.00 |
| Sprinklers: | Secu |
| Washrooms: | 2 |
| Heat Type: | Forced Air |
| Central Air Conditioning: | Central Air |



| Although the information displayed is believed to be accurate, no warranties or representations are made of any kind. |
| SUPERSTARS REALTY LTD. |
|
|

Po Paul Chen
Broker
Dir:
647-283-2020
Bus:
905-475-4750
Fax:
905-475-4770
| Book Showing | Email a Friend |
Jump To:
At a Glance:
| Type: | Com - Condo Apartment |
| Area: | Toronto |
| Municipality: | Toronto C01 |
| Neighbourhood: | Bay Street Corridor |
| Style: | Apartment |
| Beds: | 2+1 |
| Baths: | 2 |
| Fireplace: | N |
Locatin Map:

